
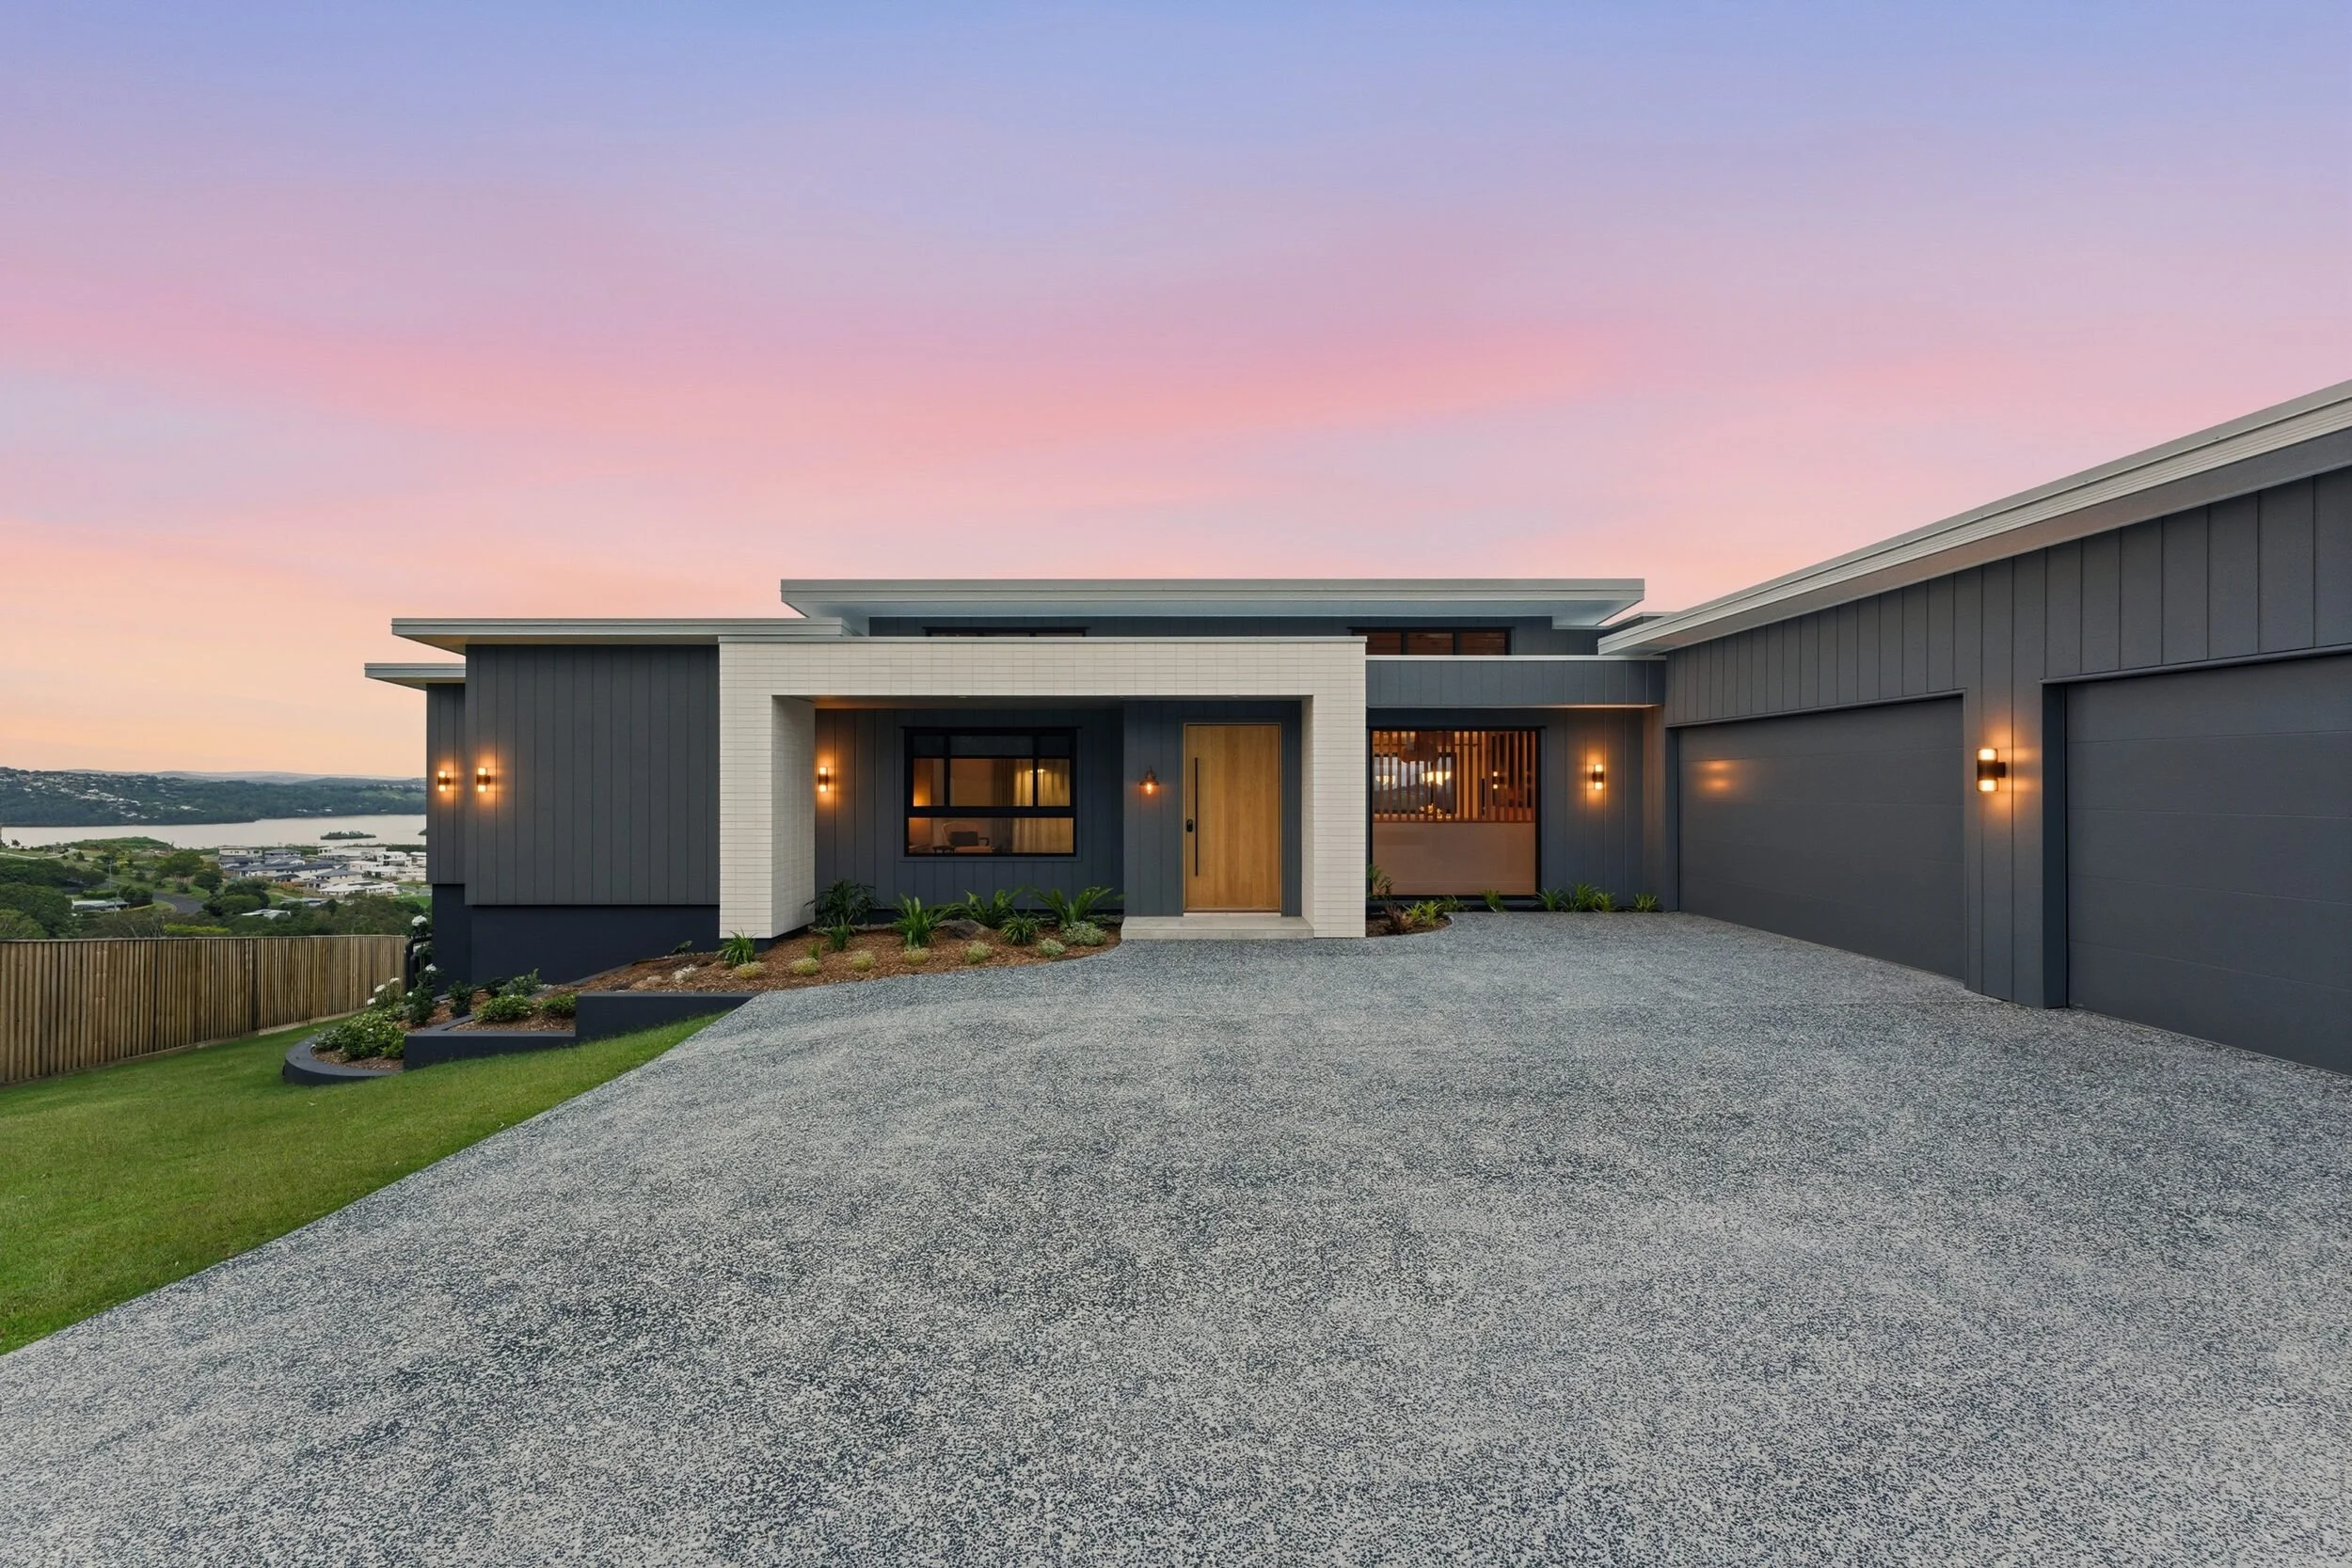
Parkes Lane, Terranora
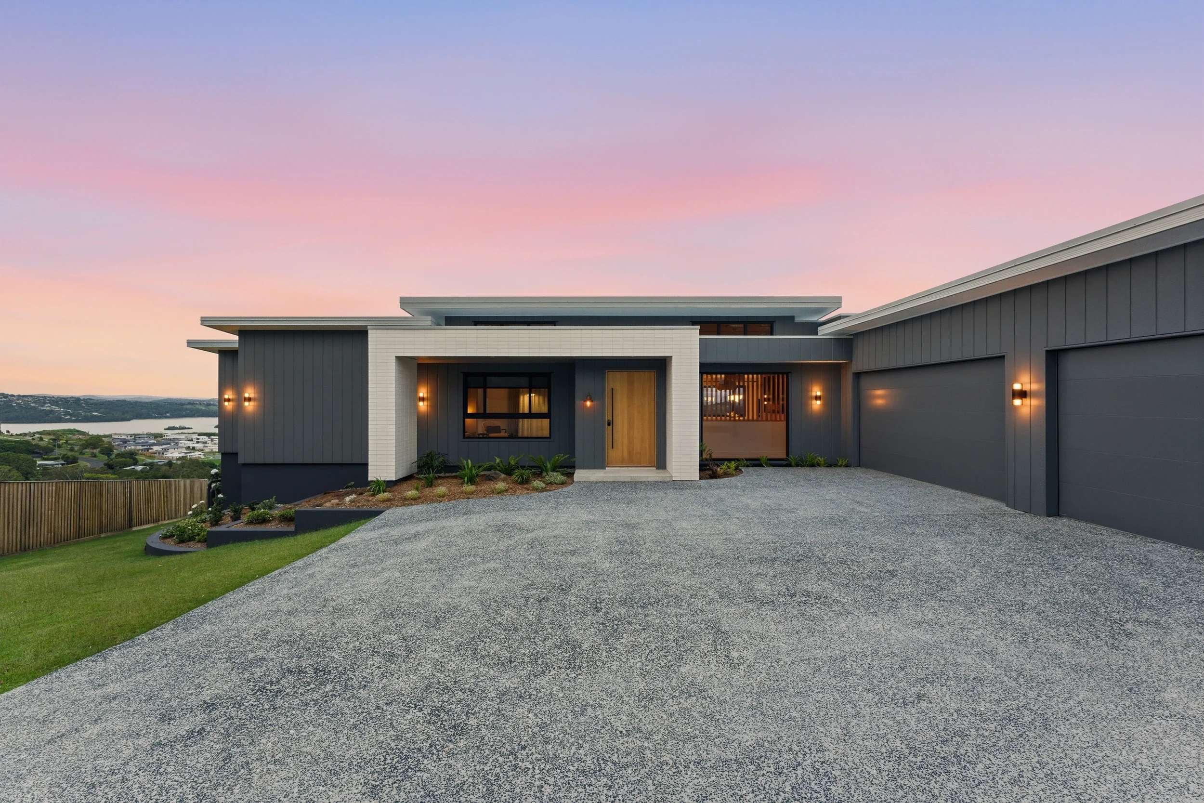
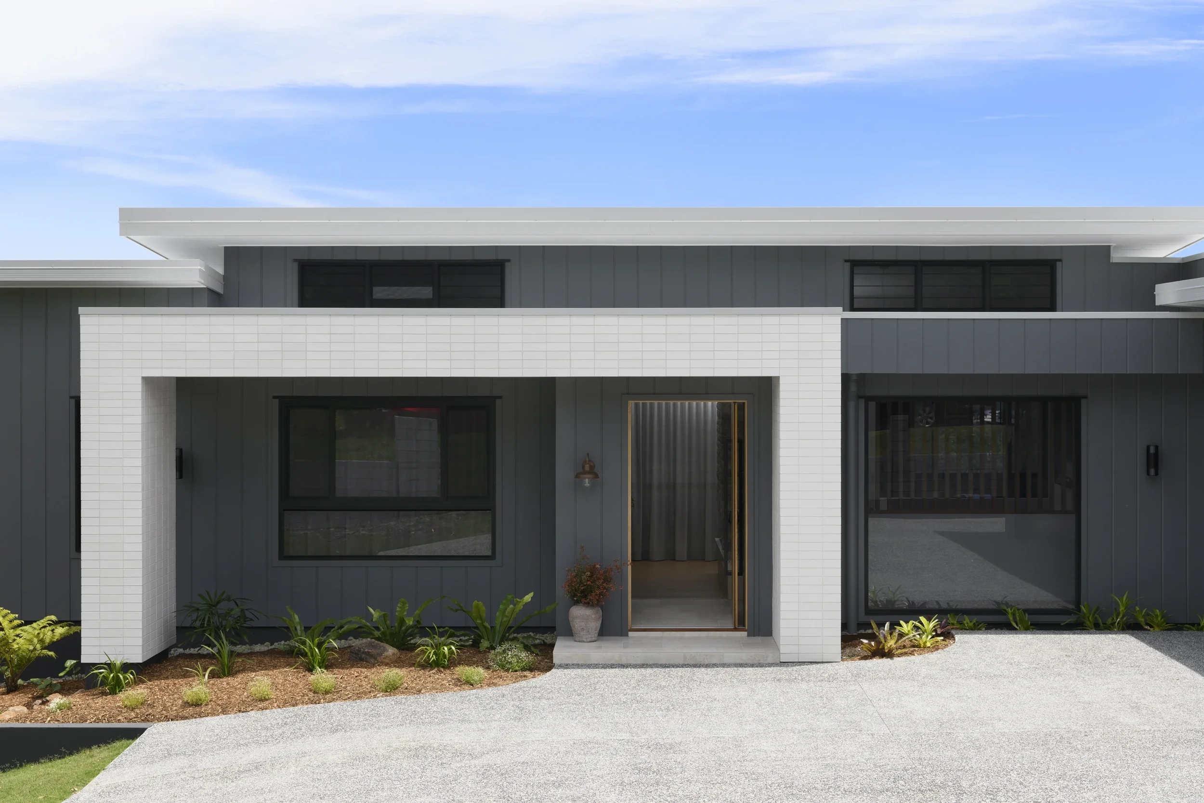
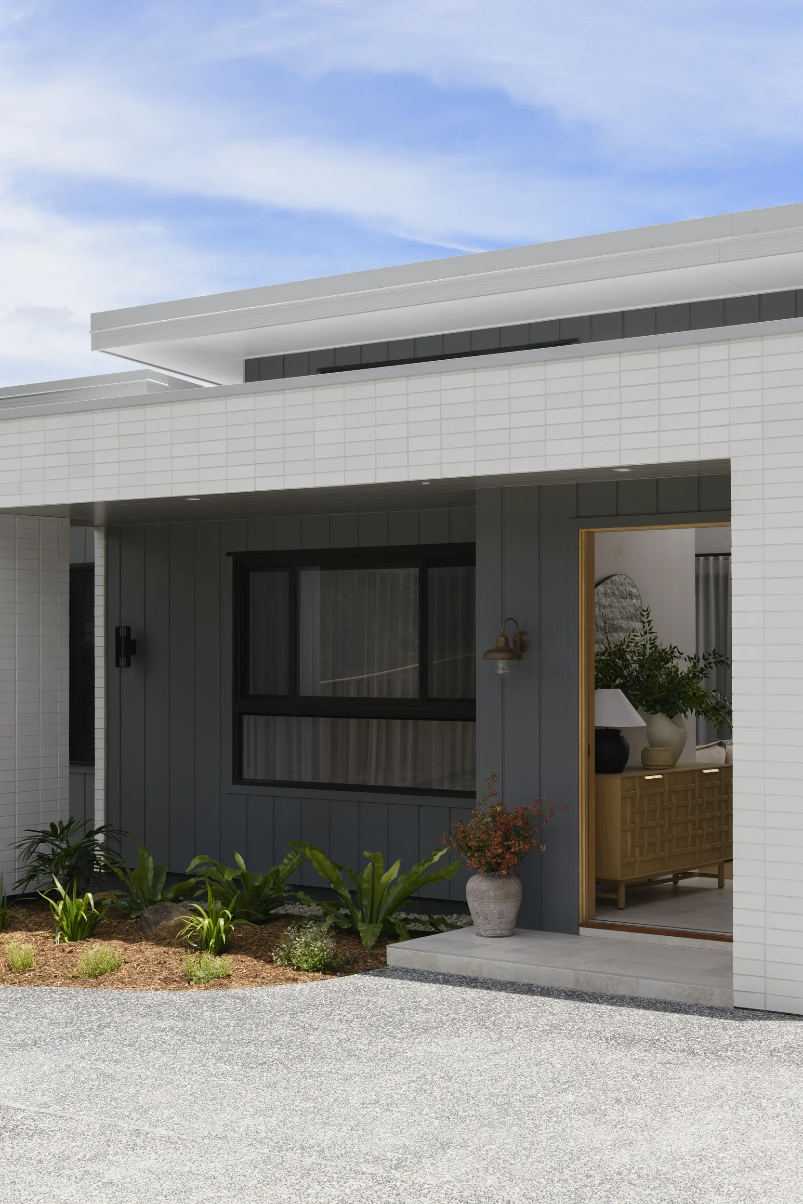
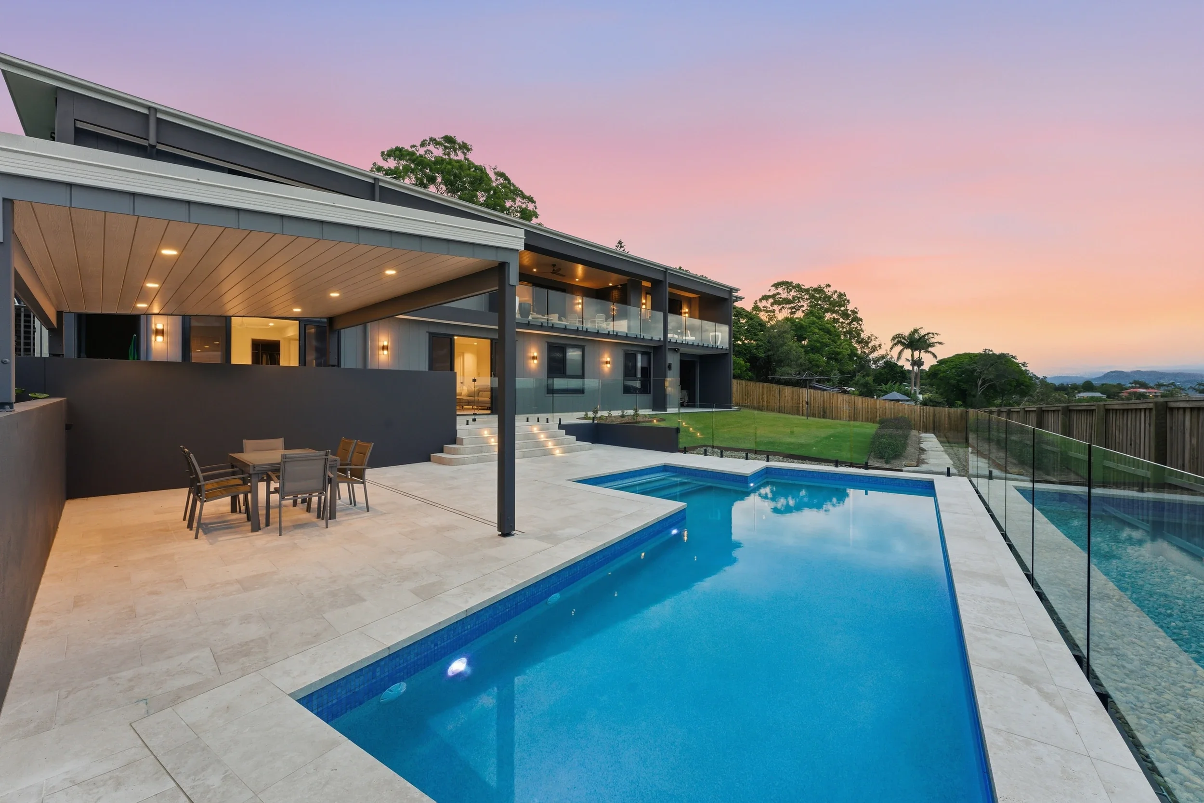
Set on a steep block in the hills of Terranora, this home was planned around its hinterland outlook. Extensive excavation and substantial retaining came first, with careful planning to work through a challenging site.
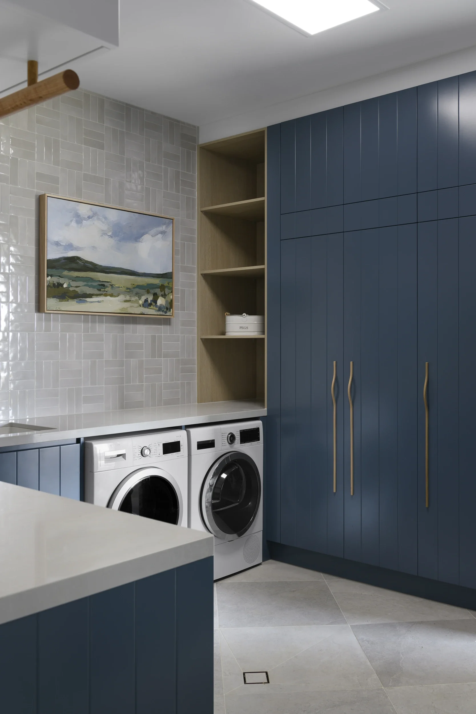
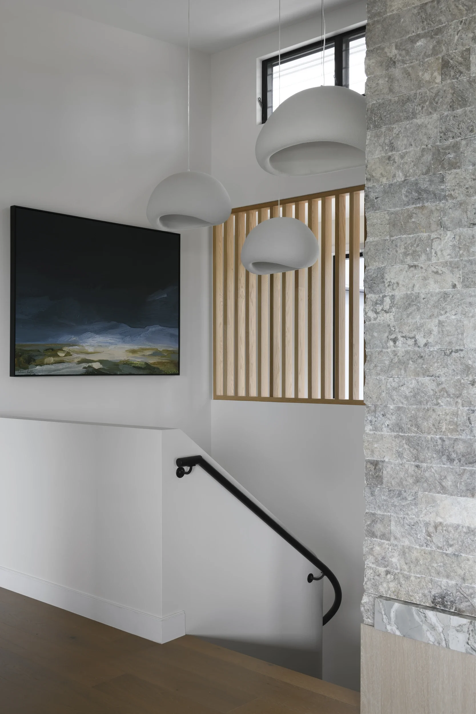
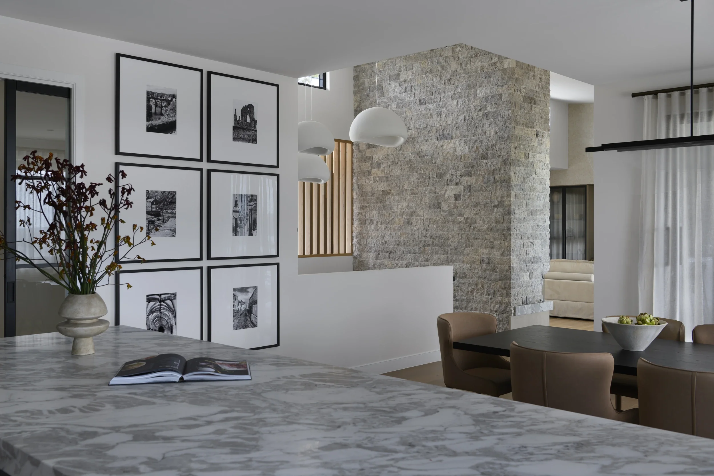
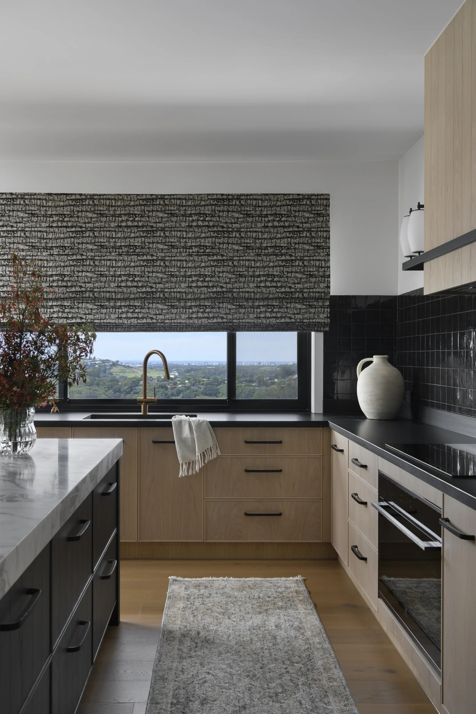
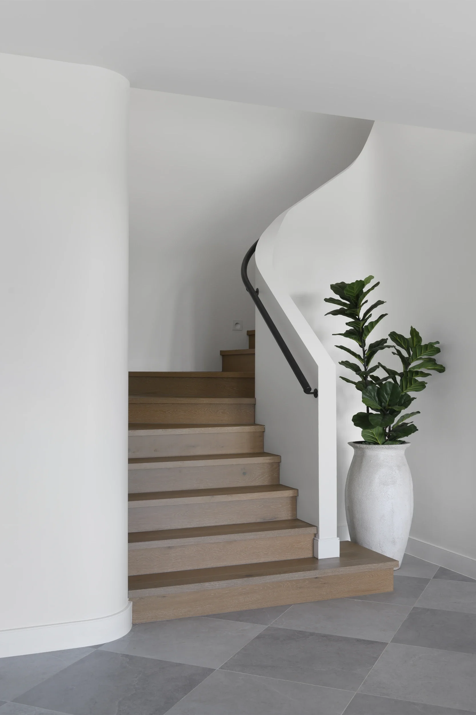
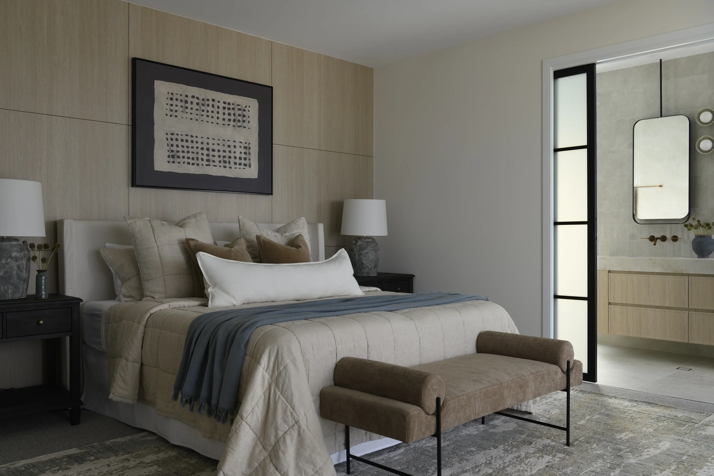
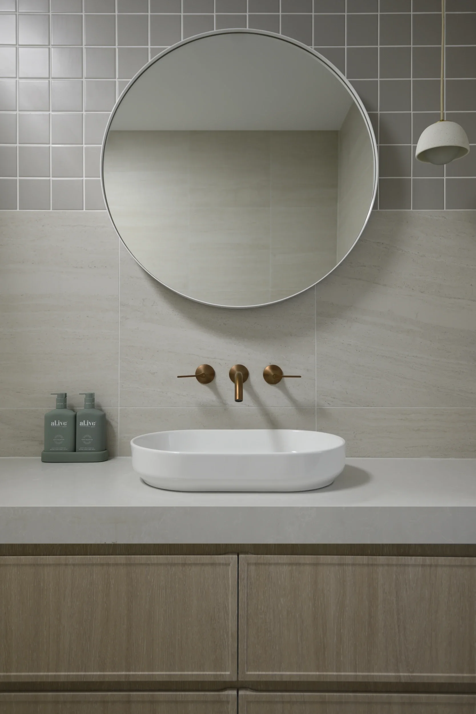
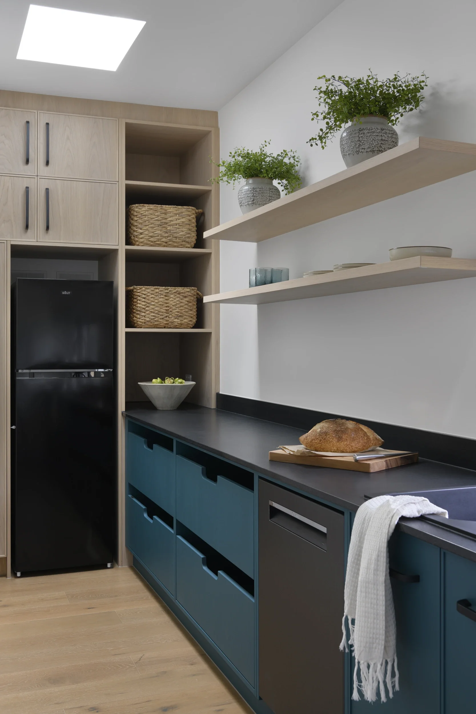
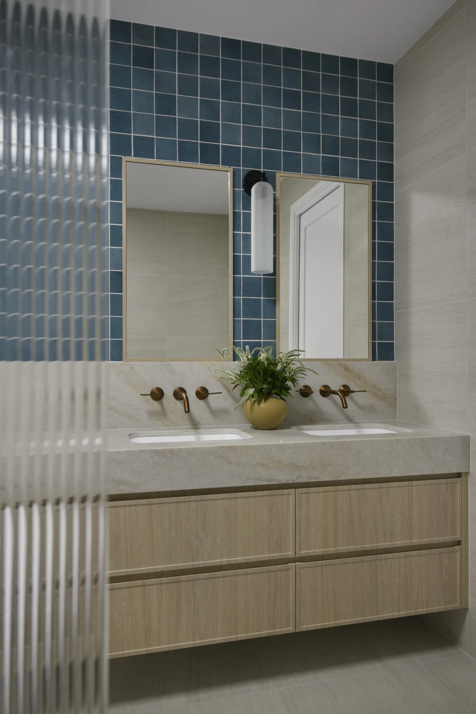
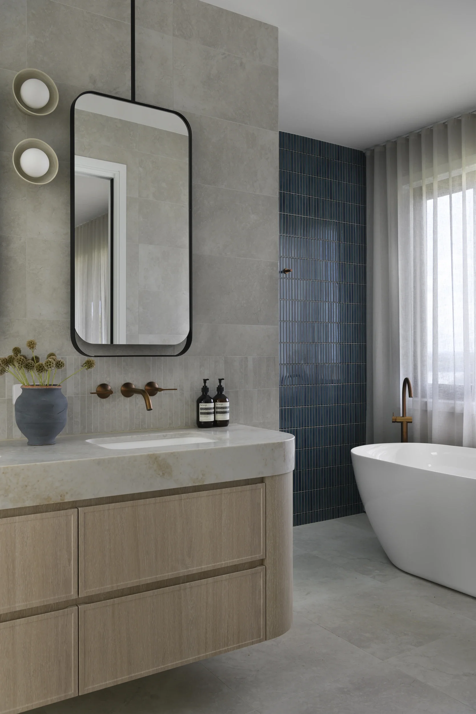
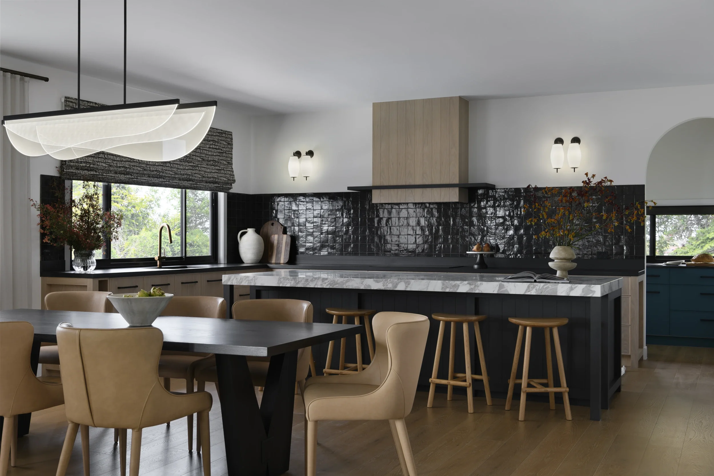
Inside, natural timber, striking stonework and textured feature walls carry one calm palette through every room. The kitchen pairs timber cabinetry with dark finishes and stone benchtops, alongside a butler's pantry, a curved staircase and the pool terrace.
Location: Terranora, NSW
Type: New custom home
Builder: Cassar Homes
Design: Michael Watson, Focal Building Design
Awards: Finalist, HIA Housing Awards, new homes $2-3M
CLIENT REVIEW
“The attention to detail throughout the house is second to none. Our home feels solid, stylish, and uniquely tailored to our needs.”
SUE MILLER & PETER GIBBS
Parkes Lane, Terranora
-
Celebrating the completion of our dream home
Simon has recently completed our magnificent new custom-built home and we are absolutely thrilled. From the very beginning of the process through to the final handover, the entire experience has far exceeded our expectations.
Exceptional Quality and Craftsmanship
The attention to detail throughout the house is second to none. Every aspect, from the high-quality finishes to the sturdy construction, reflects genuine craftsmanship and pride in workmanship. Our home feels solid, stylish, and uniquely tailored to our needs. Simon worked seamlessly with our interior designer to install the fittings, fixtures, and cabinetry creating a home which is not only aesthetically pleasing but also highly functional and built to last.
Professionalism and Communication
Simon was a pleasure to deal with at every stage. Communication was always prompt, clear, and friendly. We felt informed and involved in all key decisions, and any questions or concerns were addressed quickly and thoroughly. The process was thoroughly organised, with regular updates and timelines that were always met.
Custom Design Meets Our Lifestyle
Simon delivered our custom design creating a layout which is both practical and welcoming, with spaces that work perfectly for our needs. Features such as the open-plan living area, spacious kitchen, and outdoor entertaining space have truly made this house a home.
Aftercare and Handover
The final handover was smooth and comprehensive. We appreciated the walkthrough and the detailed information provided about maintaining and caring for our new home. Simon has shown a genuine commitment to aftercare, ensuring we feel supported even after moving in.
Final Thoughts
We couldn't be happier with our new home and the experience we've had from start to finish. Thank you for delivering a place where we can create lasting memories. We would not hesitate to recommend your services to anyone seeking a custom-built home of outstanding quality.
START A CONVERSATION
Planning a home like this?
Book a consultation and we'll talk through your site, your plans and what's achievable.